
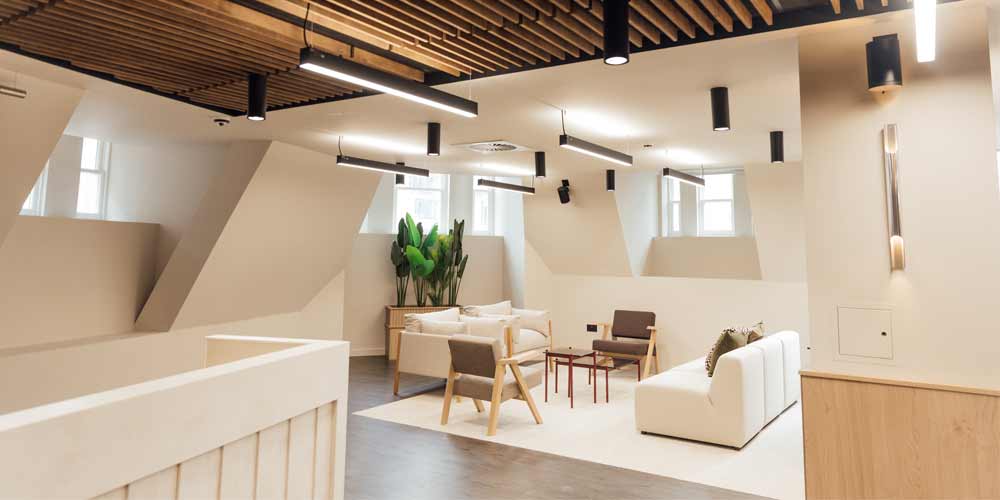
Behind Taylor Emmet’s swish new headquarters is an ambitious design brief and 18 months of work. We hear from Sheffield’s Ovo Spaces about the process of bringing it all together.
Fitting out a flagship HQ in a key city centre regeneration zone is a sizeable undertaking. Spread that brief across two floors and around 15,000 sq ft within a historic building, then add the needs of a busy law firm, and there is plenty for a design team to consider.
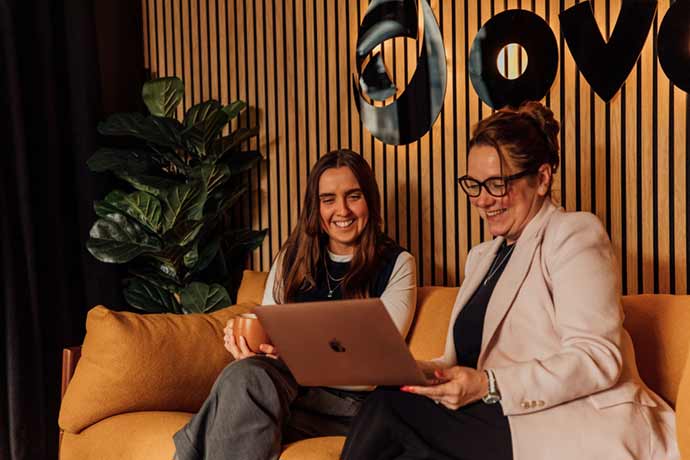
Luckily, Sheffield-based commercial interior design and build partner Ovo Spaces was up to the challenge. Working from early concept designs developed by Clara Hinshelwood, the team built on those initial ideas to create a workplace that matched the firm's ambitions while respecting the character of its new home. Having already worked on Taylor Emmet’s Ecclesall Road office in 2023, Ovo was well placed to bring the vision to life.
An important consideration was how to make the space work for the people using it every day. From the flow between different departments to the balance of collaborative and quieter areas, the design needed to accommodate the varied demands of a busy legal practice.
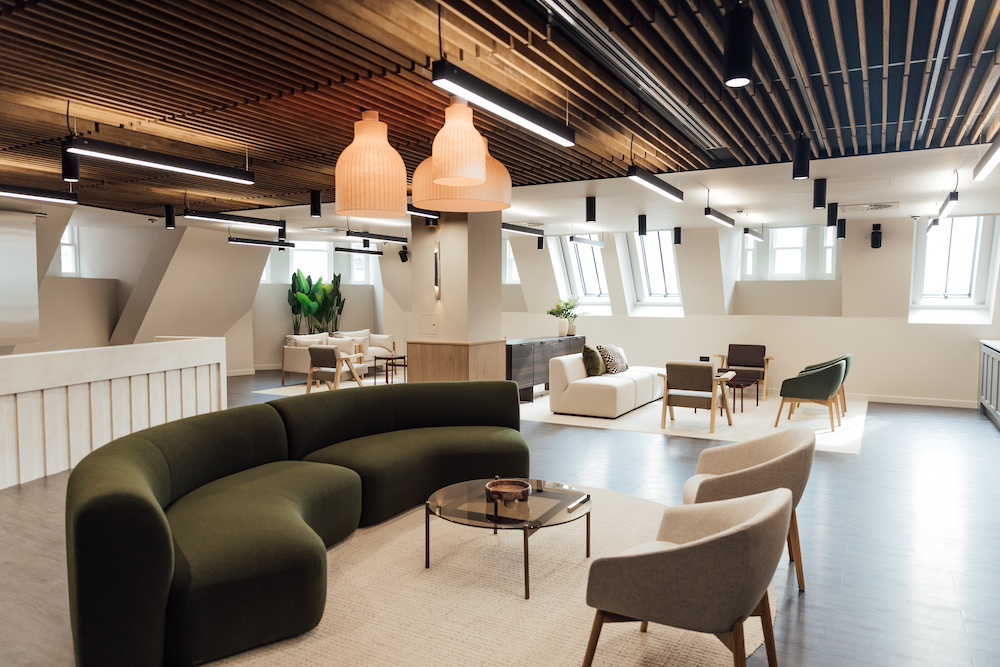
Across the two floors, Ovo has created a series of distinct but connected spaces, with carefully considered finishes and furnishings helping to establish a consistent look and feel throughout.

A strong sense of Sheffield pride runs through the details, too. Meeting rooms and pods take their names from the city’s rivers, landmarks and neighbourhoods, while the large training and meeting space, The Foundry, nods to its industrial heritage.
For Christina Adamson-Jones, Ovo’s head of design, bringing those elements together meant balancing the building’s character with the practical demands of a modern law firm. With the team now settled in, she talked unLTD through the thinking behind the design and the work that brought it to life.

Taylor Emmet has done a lot to modernise its brand over the past few years. A big part of our starting point was thinking about how we could translate that into a physical environment. The firm has a long history and strong traditional values, but it is also looking ahead. We wanted the design to reflect both sides of that identity.
The Isaacs Building gave us a really interesting setting in which to do that. It is such a prominent part of Heart of the City, and the building itself combines a historic exterior with the new workspace created inside. That relationship between heritage and contemporary design became an important influence on our approach.
We drew directly from the building’s exterior, taking proportions and motifs from its stonework and window framing into features such as the bespoke wall panelling, planters and banquette seating. Those details help establish a connection between the interior and the building around it, giving the office a sense of belonging.
The materials and colours were important to that balance, too. We paired warm natural woods and darker timber with bronze accents, calming blues and rich wine-red tones. We wanted an interior that felt welcoming while retaining the professionalism you would expect from a law firm.
The client experience was a major consideration. The third floor is largely dedicated to clients, with a suite of meeting rooms providing different settings for conversations. We wanted people coming into the building to feel comfortable spending time there, and for Taylor Emmet to have an environment that supports those relationships.
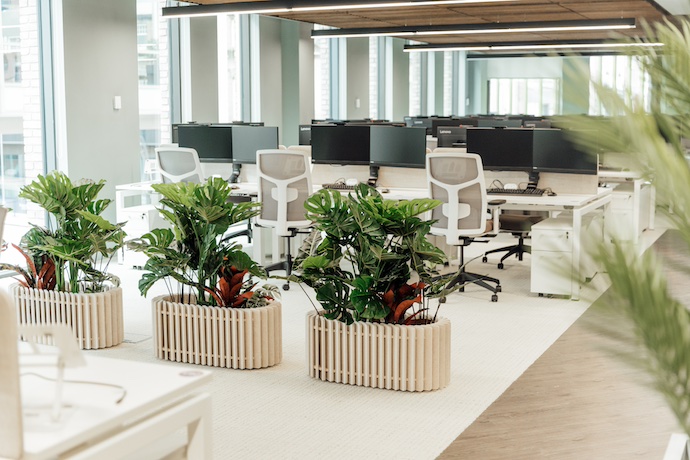
That same thinking applies to staff. Increasingly, businesses want offices that people actively choose to spend time in. We are seeing more emphasis on creating places where colleagues can connect and work together, with a variety of spaces available throughout the day.
At Taylor Emmet, that meant giving people options beyond their desk. There are private rooms where someone can step away to concentrate, smaller rooms for video calls and breakout areas dotted throughout the office. People can find a setting that suits what they are doing, rather than staying in one place for every task.
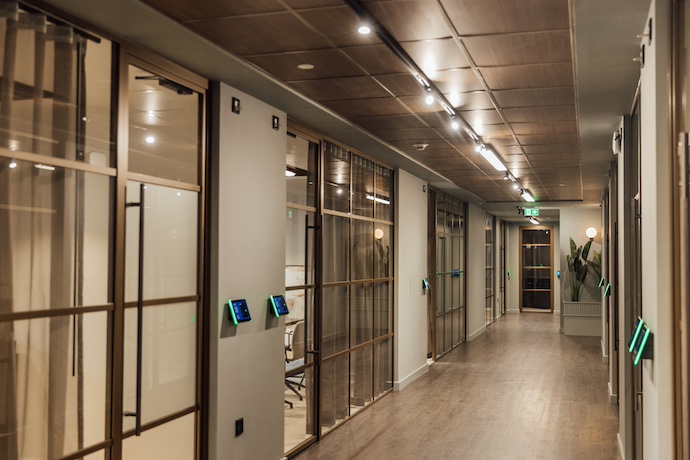
We also paid attention to the meeting rooms and how comfortable they would be to use. Some include soft seating and offer a more versatile environment. If someone is spending a substantial part of their day in meetings, the quality of that space matters.
The layout was an opportunity to encourage more interaction across the business. Moving into an open headquarters can change how teams work together, and we wanted the different spaces to help break down silos and make connection easier. Seeing those elements come together was one of the most rewarding parts of the process.
This was certainly one of the biggest projects I have ever worked on. Delivery took 12 months, with around six months of work before it went to site, so the whole process was approximately 18 months from beginning to end. As both designer and fit-out contractor, we were involved from the initial ideas through to the finished workspace.
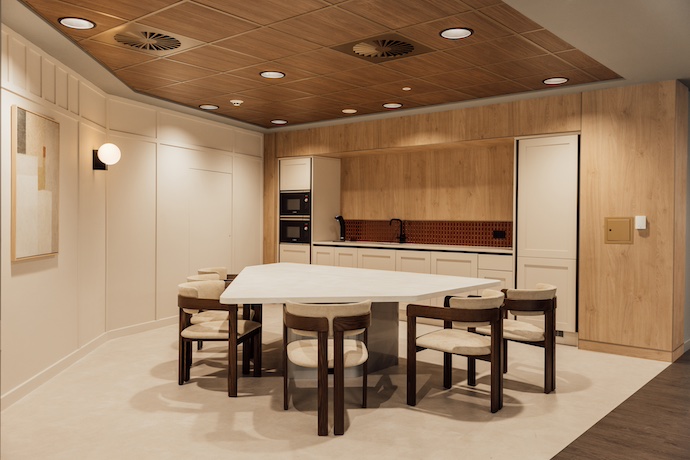
That is a particularly satisfying part of the job. You spend so much time developing the visuals and space planning, then you get to walk into the completed building and see those designs realised. When the finished space reflects what you set out to create, it is an amazing feeling.
The feedback so far has been really positive, both about the design and how the office works for people individually. That is what we are aiming for when we work closely with a client: understanding what they want, what their previous space struggled to provide and how we can improve their working day.
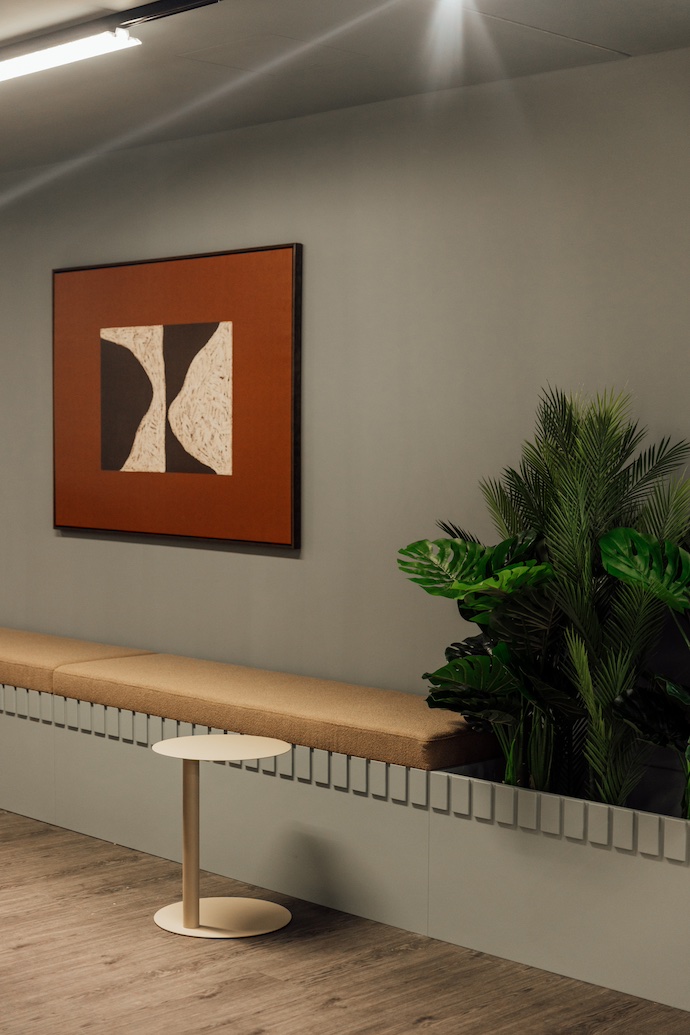
A successful office needs to look good and function well for the business using it. Every individual should be able to get something valuable from the space, and that practical understanding has to inform the design throughout.
There is a real sense of pride in delivering this project in such a prominent part of Sheffield. Heart of the City represents a significant step forward for the city, and we are pleased to have helped Taylor Emmet establish its next chapter there.
Looking to make more of your workspace? Find out how Ovo Spaces can help at ovospaces.co.uk.


